
DETAILED DRAWINGS FOR PRECISE PROJECT EXECUTION

Shop Drawings & Construction Documentation
Elegant Solutions develops detailed structural, architectural, fabrication, reinforcement, and BIM-based construction documentation that translates engineering and design requirements into clear, coordinated drawings for project execution.
Shop Drawing Services
Structural Shop Drawings
Comprehensive structural documentation including floor plans, sections, and framing details for complex architectural projects.
Steel Fabrication Drawings
Highly accurate steel component drawings for manufacturing, including connection details and fabrication assemblies.
Reinforcement / Rebar Drawings
Detailed reinforcement layouts and bending schedules ensuring precise placement of rebar in concrete structures.
Architectural Construction Drawings
Technical architectural plans, elevations, and detailed finishing schedules for coordinated site implementation.
BIM-Based Documentation
Documentation extracted from high-LOD BIM models, providing clash-free and data-rich construction sets.
Construction Detailing
Micro-level detailing for specific construction assemblies, ensuring technical accuracy in complex engineering zones.
SHOP DRAWING & TECHNICAL DOCUMENTATION SHOWCASE
Actual engineering drawings, fabrication details, BIM documentation, structural models, and construction detailing produced for project execution.

Structural Shop Drawings
Precision structural shop drawing sheet including foundation layouts and framing schedules.

Rebar / Reinforcement Drawings
Detailed reinforcement layouts and bending schedules ensuring precise placement of rebar in concrete structures.

Tekla Structural Model
Tekla structural model sheet with 3D model views for structural and fabrication coordination.

STAAD.Pro Structural Model
STAAD.Pro structural model and analysis output sheet for performance verification.
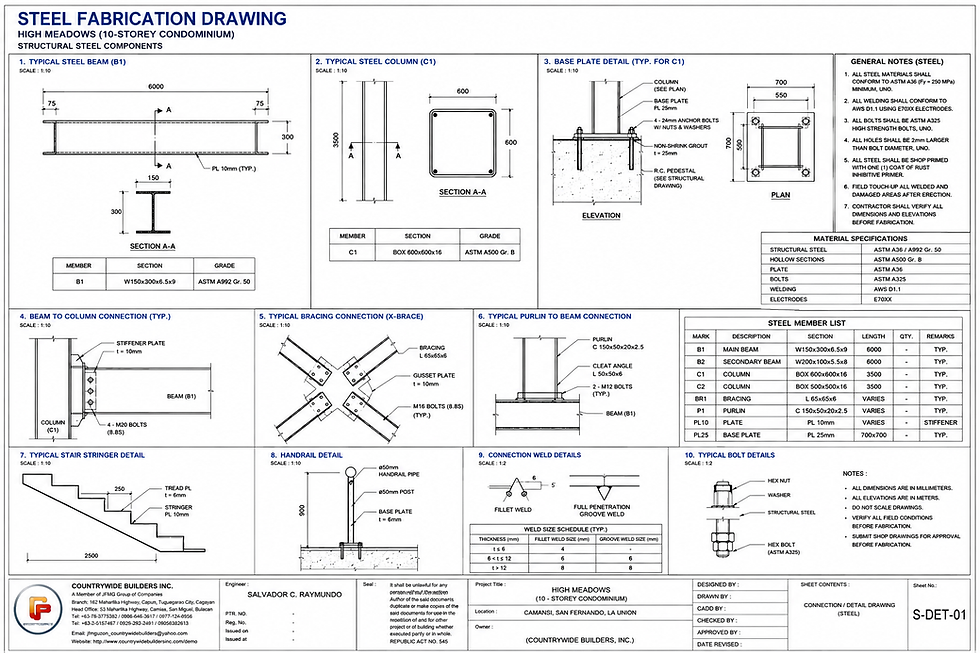
Steel Fabrication Drawings
Manufacturing-ready steel fabrication sheets featuring assembly details and connection points.

Architectural Construction Drawings
Technical architectural plans, elevations, and detailed finishing schedules for coordinated site implementation.

BIM / Revit Documentation
BIM/Revit documentation sheet with multi-view integration for complete construction sets.

Steel Connection & Detail Drawings
Micro-level detailing for specific construction assemblies, ensuring technical accuracy in complex zones.
Drawing & Documentation Process
Design
01
Establishing the core architectural and functional requirements to define the project scope and structural intent.
02
Engineering
Performing rigorous structural analysis and load calculations to ensure technical feasibility and safety standards.
BIM / CAD Development
03
Translating engineering data into detailed 3D models and integrated CAD workflows for multi-disciplinary coordination.
04
Detailing
Producing precision shop drawings including steel fabrication, rebar, and connection details for onsite execution.
Coordination
05
Identifying and resolving clashes between architectural, structural, and mechanical elements to avoid onsite errors.
06
Construction Documentation
Final delivery of comprehensive, coordinated drawing sets ready for permit approval and site construction.
Tools & Technology
AutoCAD
Native 2D drafting and precise detailing for shop drawings.
Revit
Integrated BIM modeling and coordinated architectural documentation.
Tekla
Advanced steel detailing and fabrication modeling for structural projects.
We utilize industry-leading BIM workflows and engineering software to ensure precision and coordination across all documentation phases. Our tech stack integrates AutoCAD, Revit, Tekla Structures, Navisworks, STAAD.Pro, and ETABS to deliver reliable, high-stakes project outcomes.
Navisworks
Comprehensive clash detection and project coordination workflows.
STAAD.Pro
Sophisticated structural analysis and design output generation.
Workflows
Standardized digital collaboration and data-driven execution.